Column Rebar
The Column Rebar plugin automates the creation and configuration of reinforcement in concrete columns in Autodesk Revit. After launching it from the Jacobian Dev tab, you can configure longitudinal bars and stirrups, preview the cage, then create or update reinforcement directly in the model.
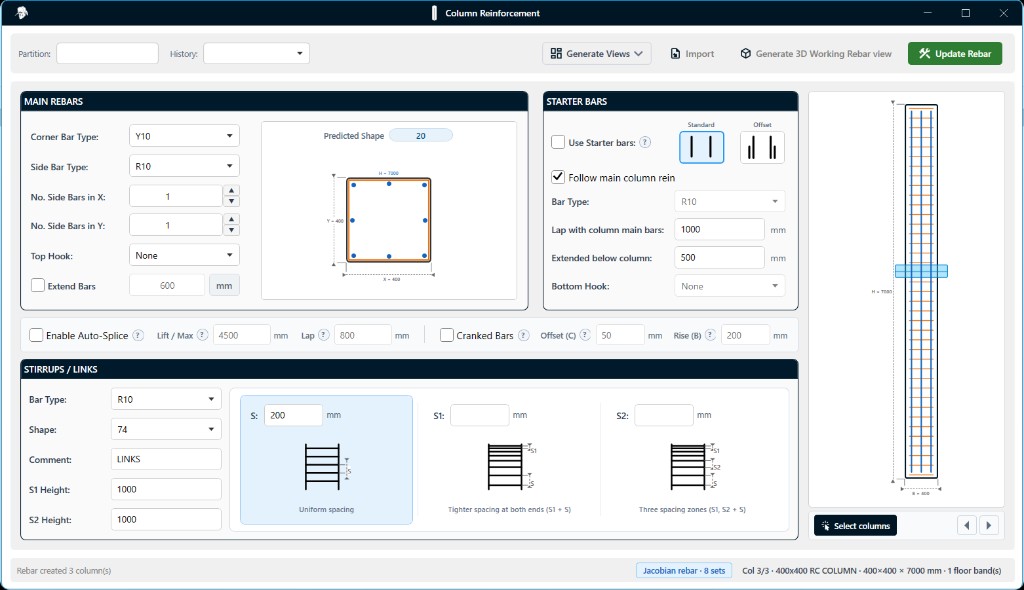
Figure 1.1: Column Rebar plugin — configure main bars, stirrups, and preview the cage before creating reinforcement
Features:
-
Select and cycle columns
- Select a single column or multiple columns in the model, then cycle through them individually to review and update the reinforcement configuration for each one.
-
Longitudinal reinforcement
- Configure corner and side bar types, the number of side bars in X and Y, top hooks, and optional bar extensions. A predicted shape updates as you change bar properties so you can see the shape that will be created.
-
Starter bars
- Add starter bars when required, including bar type, lap with the column main bars, extension below the column, and bottom hooks.
-
Stirrups / links
- Set stirrup bar type, shape, comment, and spacing. Choose how stirrups spread along the column — uniform spacing, tighter spacing at both ends, or three spacing zones.
-
Dynamic preview
- A live preview on the right of the window updates as you change the configuration, making it easier to review the arrangement before creating reinforcement in Revit.
-
Automatic splice
- Divide longer longitudinal bars into manageable lengths where required. Splicing is needed when reinforcement exceeds practical or specified bar lengths. The plugin lets you control where splices occur instead of splitting and managing bars by hand.
-
Cranked bars
- Configure cranked longitudinal bars so reinforcement can transition between different positions along the height of the column. This is useful where bars need to shift to suit changes in the member.
-
Tooltips
- Tooltip notes throughout the plugin explain key options as you work.
-
Plan, section, and 3D views
- Automatically create the required plan and section views so the reinforcement is easier to review and document. You can also generate a dedicated 3D rebar view with preset view settings to check bar layout and positioning in the model.
-
Bending schedule template
- Choose which bending schedule template the plugin should use so output follows the project's existing documentation standards.
-
Create and update rebar
- Create reinforcement directly in the Revit model when the configuration is ready. After that, you can update Jacobian-created reinforcement without removing and recreating it — for example to add starter bars, top hooks, or change stirrup spacing. The plugin remembers the settings used for each set, so you can return to those configurations when the design changes.
-
Rebar settings
- Switch between shape-driven creation (hooks built into the rebar shape) and separate hooks. Configure which rebar shapes and shape codes are loaded into the project.
Video Demonstration
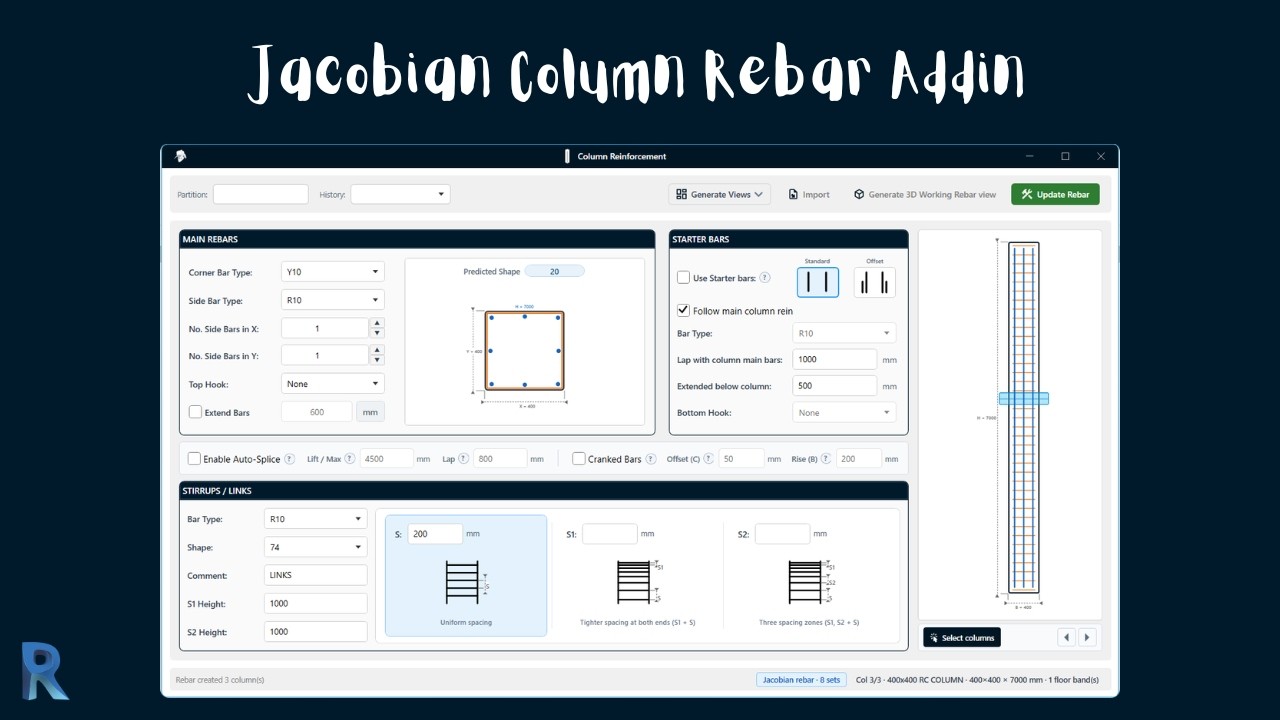
Watch the video below to see how the Column Rebar plugin works:
Download Plugin
Anyone can download the plugin and use it for 30 days. After that, you need to be a YouTube member to continue using the plugins.
All versionsRevit 2025 · one installer includes every plugin
- v1.0.4Latest18 Nov 2026 · 29.7 MB · Adds Wall Rebar.
- v1.0.34 Nov 2026 · 29.0 MB · Adds Foundation Rebar.
- v1.0.220 Sep 2026 · 13.7 MB · First public release.
For Revit 2025.