Wall Rebar
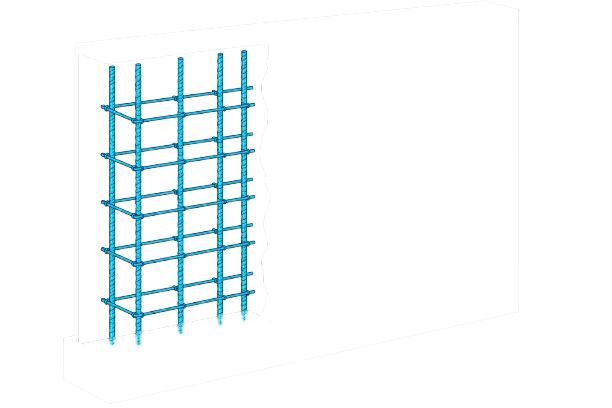
The Wall Rebar plugin automates the creation and configuration of reinforcement in concrete walls in Autodesk Revit. After launching it from the Jacobian Dev tab, you can configure the main bars and extension bars, preview the arrangement, then create or update reinforcement directly in the model.
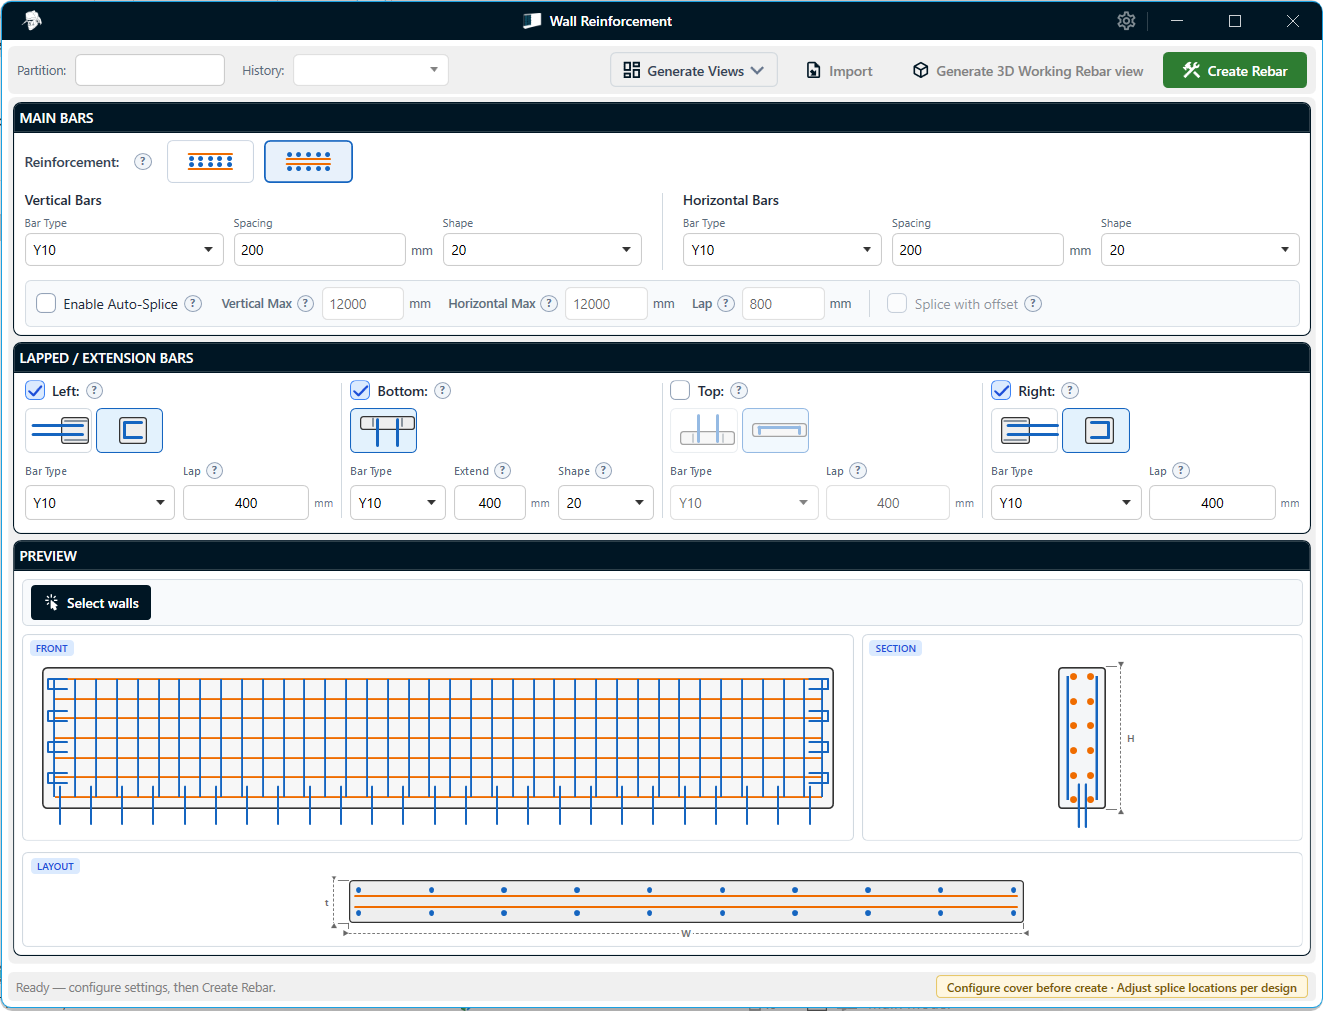
Figure 1.1: Wall Rebar plugin — configure main and extension bars and preview the arrangement before creating reinforcement
Features:
-
Main bars
- Select one or more walls and cycle through them. Choose whether horizontal or vertical bars sit on the outer layer, and set bar type, spacing, and shape for each direction. Optional auto-splice divides long bars into manageable lengths, with an option to offset the splices.
-
Extension and lapped bars
- Add straight extension bars or U-bar hairpins to the top, bottom, left, and right edges of the wall.
-
Preview, views, and schedules
- A live front, section, and layout preview updates as you change the configuration. The plugin can also create plan, section, and 3D rebar views, and use your chosen bending schedule template.
-
Create and update rebar
- Create reinforcement directly in the Revit model, then update it later — for example to change bar type, spacing, or extension bars — without recreating it. The plugin remembers the settings used for each set.
Video Demonstration
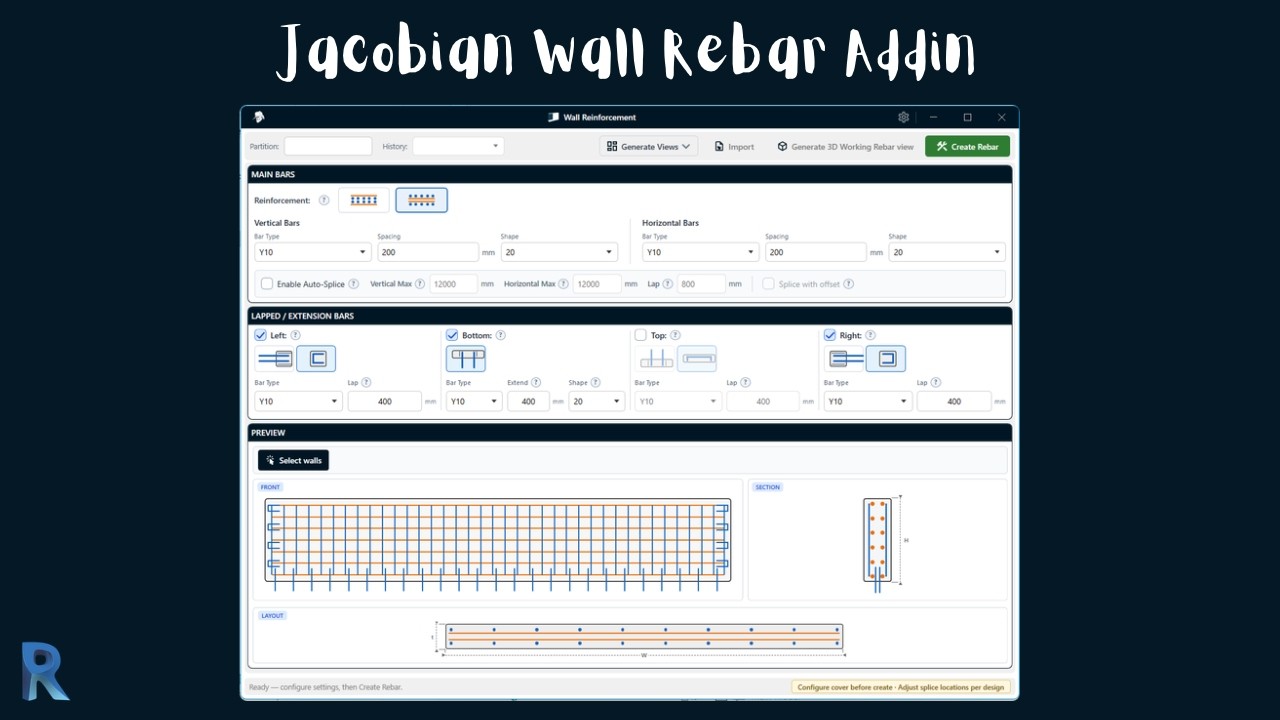
Watch the video below to see how the Wall Rebar plugin works:
Download Plugin
Anyone can download the plugin and use it for 30 days. After that, you need to be a YouTube member to continue using the plugins.
All versionsRevit 2025 · one installer includes every plugin
- v1.0.4Latest18 Nov 2026 · 29.7 MB · Adds Wall Rebar.
- v1.0.34 Nov 2026 · 29.0 MB · Adds Foundation Rebar.
- v1.0.220 Sep 2026 · 13.7 MB · First public release.
For Revit 2025.